
Spend a few summers up around Woodland Park and there’s a decent chance you’ve smelled smoke drifting in from somewhere. If you’re putting a new house in the foothills, wildfire really belongs in the plans right next to the slope, the well and where the big windows face.
Most of what decides whether a house makes it through a fire gets settled on paper, long before the excavator shows up. The roof. The vents. Gutters, decks, siding, and whatever’s growing against the walls. Get those right early and the odds shift a lot in your favor.
And as of 2025, a big chunk of this isn’t optional anymore in parts of Colorado. Here’s what goes into it.
What is the Colorado Wildfire Resiliency Code?
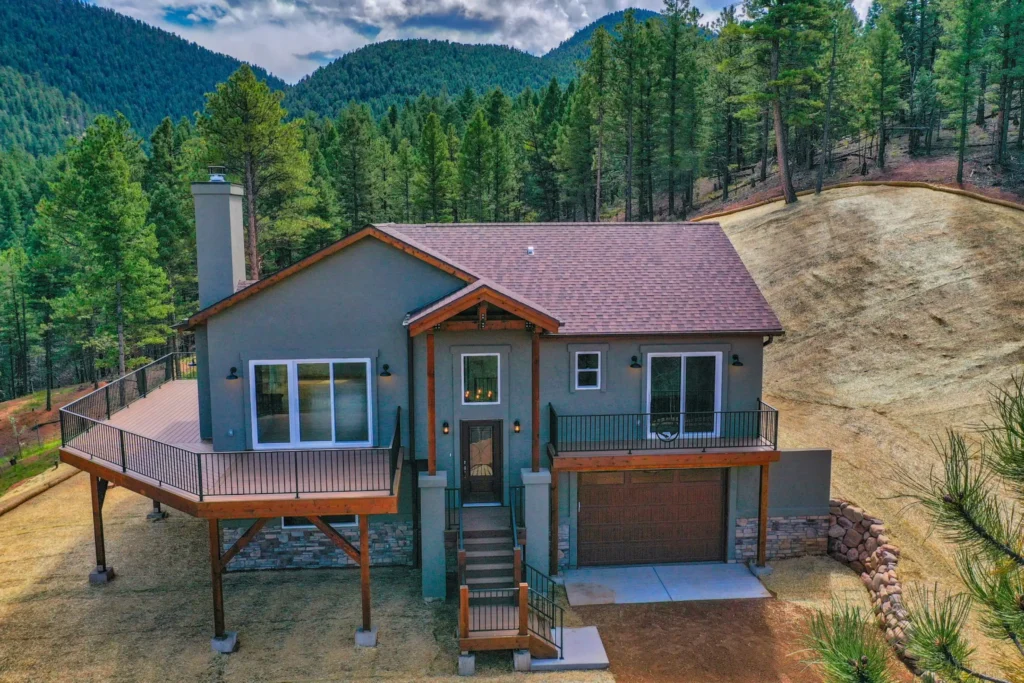
Building A Wildfire-Resistant Home In CO
Short answer, it’s Colorado’s own building code for wildfire. Back in 2023, the legislature passed Senate Bill 23-166, which set up a Wildfire Resiliency Code Board, and the code that board produced kicked in on July 1, 2025. It covers buildings in what’s called the wildland-urban interface, basically anywhere homes back up to forest or open grassland, and the higher your area is mapped for fire risk, the more it asks of you.
For a new build, it matters in a couple of ways. New homes in covered areas have to meet it outright. So do some bigger projects on existing homes: additions that grow the footprint by 500 square feet or more, replacing 25% or more of the roof, or replacing 25% or more of the exterior walls.
Whether your lot is covered depends on the state’s hazard mapping and on your local building department, which handles adoption and enforcement where you are. We’re licensed in Teller, El Paso, Park, Fremont and Douglas counties plus Woodland Park and Castle Rock, and wherever you’re building, it pays to find out early how your lot is mapped.
What does the code require at a glance?
| Feature | What the code asks for |
| Roof covering | Class A rated |
| Attic and underfloor vents | Ember-resistant vents, or metal mesh no bigger than 1/8 inch |
| Gutters | Noncombustible |
| Siding and walls | Stricter fire-rated assemblies in higher-hazard areas |
| Decks | Noncombustible or approved materials in higher-hazard areas |
| 0 to 5 feet around the house | Hard, noncombustible surfaces, no new trees |
| 5 to 30 feet | Dead plants out, trees and shrubs spaced apart |
| 30 to 100 feet | Tree crowns spaced so fire stays on the ground |
Treat that table as a starting point, not the final word. What you actually have to do comes down to how your specific lot is mapped, so sit down with your builder and your local building department and go through it line by line.
What materials make a Colorado home more fire resistant?
Start at the top, because the roof catches the most embers. The state code calls for a Class A roof covering, the highest fire rating, tested under ASTM E108 or UL 790. Asphalt shingles and tile are both options that can meet it, depending on the product.
Then the vents. Easy to forget about, since they’re just little grilles under the eaves and around the crawlspace, but they’re openings straight into the house, and an ember that gets through one is already inside. The code gives you two ways to handle that: vents listed to ASTM E2886, the ember-resistance test, or corrosion-resistant mesh with holes no bigger than 1/8 inch.
Gutters should be noncombustible under the code. Plastic gutters full of pine needles are basically kindling sitting on the roof edge.
Siding and decks depend more on how your area is mapped. In the moderate-hazard areas, Centennial’s summary of the state code lists one-hour fire-rated wall assemblies with noncombustible or fire-retardant-treated materials, and noncombustible or approved deck materials. In the lower-hazard areas, that siding rule drops off. Still, if your heart’s set on a lot of exposed wood on the outside, talk it through at the design stage, not after the plans are stamped.
How much defensible space do you need around a Colorado home?
Three rings, basically. Tightest rules right next to the house, looser as you walk out toward the trees.
Right up against the house, out to 5 feet, is the strict one. You want hard stuff there, rock or concrete, most of the plants pulled, and no new trees. Centennial’s summary of the state code also wants any fencing within 8 feet of the house to be noncombustible. That bark mulch bed with the juniper tucked against the foundation? That’s precisely what this ring is meant to get rid of.
The middle ring, 5 to 30 feet, is honestly just yard upkeep with higher stakes. Dead branches and old needles get hauled off. The firewood doesn’t live there. Shrubs and trees get some breathing room between them so a fire can’t just hopscotch across.
Out from 30 to 100 feet, look up. The code wants the tree crowns spaced out, so if fire does come through, it’s working along the ground, not leaping from top to top through the ponderosas.
Got a lot that’s mostly trees? Then figure this out before you stake the house. Where the house lands, how the driveway curves in, which big trees you just can’t bear to cut- all of that decides how much defensible space you’ll realistically be able to carve out later.
Which design choices help a house survive a wildfire?
Picture a windy afternoon with embers blowing across the lot. Where do they end up on your house, and what’s sitting there when they do? That’s pretty much the whole design question. Down at ground level, we’d rather see that first 5 feet as gravel, a concrete path, maybe a flagstone patio, than a flower bed. Decks and porches deserve a hard look too (the space underneath most of all), since that’s where leaves blow in and where the spare lumber and the old patio cushions can end up. Pick the deck material with that in mind. And keep the underside empty. A lot of folks want exposed timber and big beams in a mountain house, and that’s doable, it just takes more thought on a higher-hazard lot so it works with the code rather than fighting it. And look up at the roofline, because every valley and inside corner is somewhere pine needles collect, which means somewhere an ember can settle in, so a roof that’s simple to keep clean is worth something.
None of that is hard to plan for at the drawing stage. Retrofitting it afterward is a different story.
Frequently asked questions
Does the Colorado Wildfire Resiliency Code apply to my lot?
It depends on whether your property falls in a mapped wildland-urban interface area. Your local building department and the state’s hazard map are the places to check.
What roof do I need in a wildfire area?
The state code calls for a Class A-rated roof covering.
Does the code apply to additions?
Yes, if the addition adds 500 square feet or more to the footprint.
How far out does defensible space go?
Out to about 100 feet, in three rings. Closest is 0 to 5 feet, then 5 to 30, then 30 to 100.
Thinking about building in the high country? Colorado Mountain Builders has been building homes since 1987, from 800 square feet to well past 15,000, with a 2-10 Home Buyers Warranty. Call us at 719-440-1985 before you lock in a plan. Take a look at our Custom Homes and Semi Custom Homes, or read Building a Home on a Sloped Lot: Important Considerations and Choosing Land for Your Custom Home: What Colorado Buyers Need. Or contact us online.